


















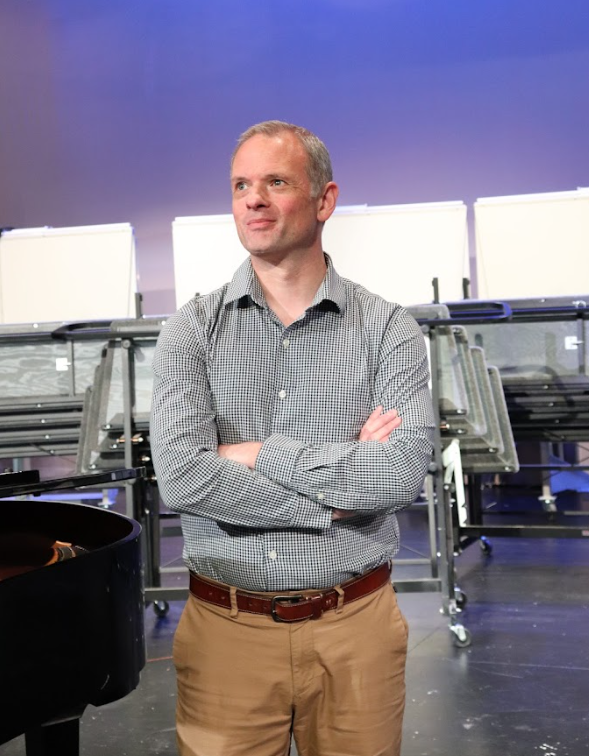








Construction is going well at the school; the drilling and walls in the hallways are evidence of this. Nevertheless, there is much going on behind the scenes. I had the opportunity to interview Project Superintendent Charlie Blank and Superintendent Nick Colp to gain insight into the developments at the school, the causes of the delays, and the major improvements that will soon be witnessed at the institution.
Progress and Delays
According to Charlie Blank, the construction project has experienced some delays in the demolition phase due to unexpected issues. For instance, when the construction crew was removing the lightweight concrete from the roof, they encountered an unexpected layer of ACM (asbestos-containing material) with a silver skim coat covering the top layer. This significantly delayed the project, but despite the unexpected issues, the project is still set to be completed in the summer of next year, allowing the students to move into the new facilities in the 2026-2027 school year.
Phases and the Project Timeline
The construction project is set to be completed in four phases and is expected to be finished in the spring of 2029. The first phase will see the construction of a brand-new library located on the second floor of the school, coupled with major structural upgrades. The second phase will see major improvements to the east wing of the school, including the construction of the administration offices and first- and second-floor classrooms.
The second phase is split into two sections:
Summer through winter break
Winter break through summer
What’s Behind the Loud Noise?
The banging of drilling sounds is probably a familiar sound to you. This is caused by drilling into the concrete to add reinforcement to the structure.
The frame that is currently in place is not adequate enough to meet today’s safety standards, especially in the event of an earthquake. This is why the installation of hundreds of epoxy dowels is taking place. This is done by drilling holes in the concrete with a rotohammer, injecting the two-part epoxy adhesive into the holes, and then inserting rebar into the holes to secure the structure. Since the concrete in the building is completely connected, the noise is magnified throughout the campus.
Structural Safety Upgrades
One of the major changes to the structure is the removal of the north courtyard wall. This wall is composed of unreinforced masonry, or brick without reinforcement inside the brick. This is not safe in the event of an earthquake, as it could easily crumble. This wall is now being replaced with a more secure structure to greatly increase the safety of the building.
Reinforcing rods are being inserted into the concrete by the rod busters. Structural iron workers and erectors are installing iron in the structure. Stitch ties are used to attach the brick walls to the concrete structure to increase the stability of the structure.
Upgrades to Heating, Cooling, and Fresh Air
One of the major changes that the students will notice is that the building now has a brand new heating and cooling system. The old system, which used steam to force hot and cold water through the steam tunnel, is being replaced with an electric thermal heat pump system. The steam system made the hallways feel like an oven, yet the classrooms could also have wildly fluctuating temperatures.
The new system is called geothermal, which uses 408 wells drilled into the baseball and north practice fields. Since the earth’s temperature stays at 50-55 degrees, this system can heat the building in the winter and cool the building in the summer.
As Charlie explained:
“This is more efficient, and it improves circulation in the room. The hallway won’t be hot anymore. Expect a uniform temperature, plus air conditioning.”
A new system called the Dedicated Outdoor Air System, or DOAS, will ensure that fresh air is always circulated into the classrooms. It can even detect the number of people in the room and adjust the airflow appropriately. For this system, the roof had to be upgraded to support the new equipment.
What to Expect for the Students:
– Air conditioning in the classrooms
– Fresh air circulation at all times
– New ceiling system
– Seismic upgrades
To save money, some parts of the system have been retained, but the rest of the system is being upgraded. For instance, the floors have been retained. Upgrades include the new heating, cooling, and fresh air systems.
Working Around the Students
Since the school is still in session, working around the students is important. Temporary walls have been put up to separate the construction areas from the areas that the students use. Some of the construction workers start as early as 5 a.m. so that they can finish their loud construction before the students arrive. Some workers have to come in at noon and leave at 8:30 p.m. so that the loud drilling can take place after school.
When the school is having testing, no loud construction is done at all. Testing days only cause minor delays, but if they had to come in at night, productivity would be decreased because fewer people would want to come in at night.
Funding of the Project
The project is funded using a combination of levies and bonds. Levies are used for short-term funding of constructions, whereas bonds are used for funding larger, long-term investments, providing a sense of financial security as funds are already allocated for the improvements.
The initiative equates to $110 million in seismic improvements and system updates, all aimed at modernizing the school while still retaining its original characteristics.
Looking Ahead
The building process is quite disruptive, but the results will be well worth it, as the students will be able to enjoy a new library, improved earthquake safety, new heating and cooling systems, improved ventilation, and energy-efficient systems.
The campus will be completely remade by the spring of 2029, providing a safer, more comfortable, and more sustainable environment for learning for years to come.